197 Washington St Unit 409, Somerville, MA 02143
- $685,000
- 1
- BD
- 1
- BA
- 738
- SqFt






Listing Courtesy of : Peter Boyajian Team ---- Real Estate 109
- List Price
- $685,000
- Status
- ACTIVE
- MLS#
- 73559838
- Property Type
- Condominium
- Bedrooms
- 1
- Bathrooms
- 1
- Living Area
- 738
- Region
- Union Square
- Year Built
- 2015
- Building Name
- The 197 Washington Street Condominium
Property Description
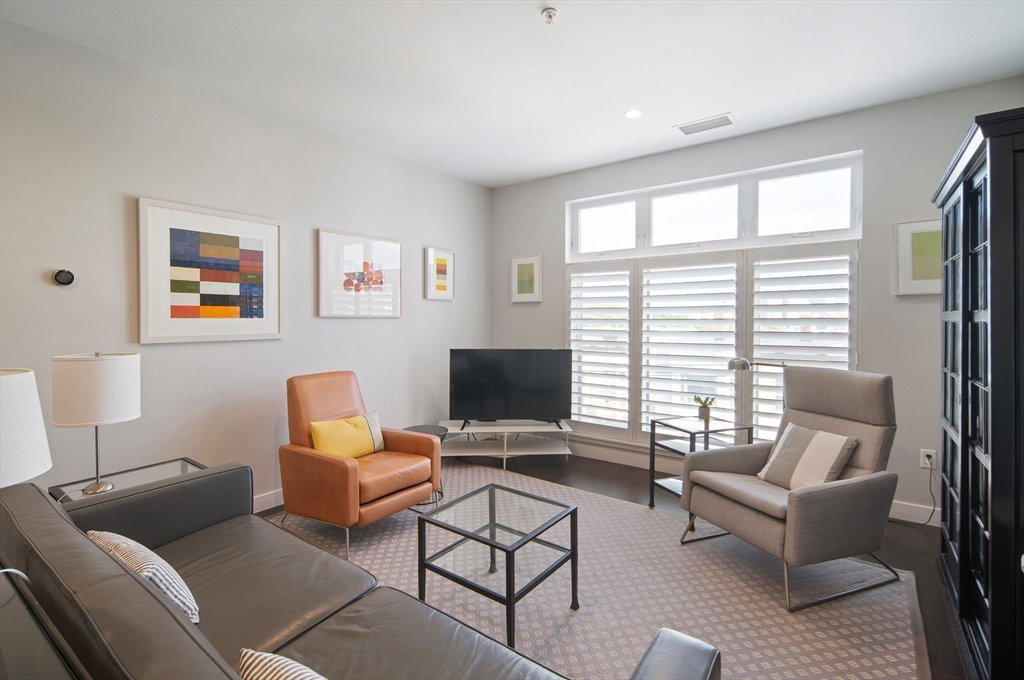
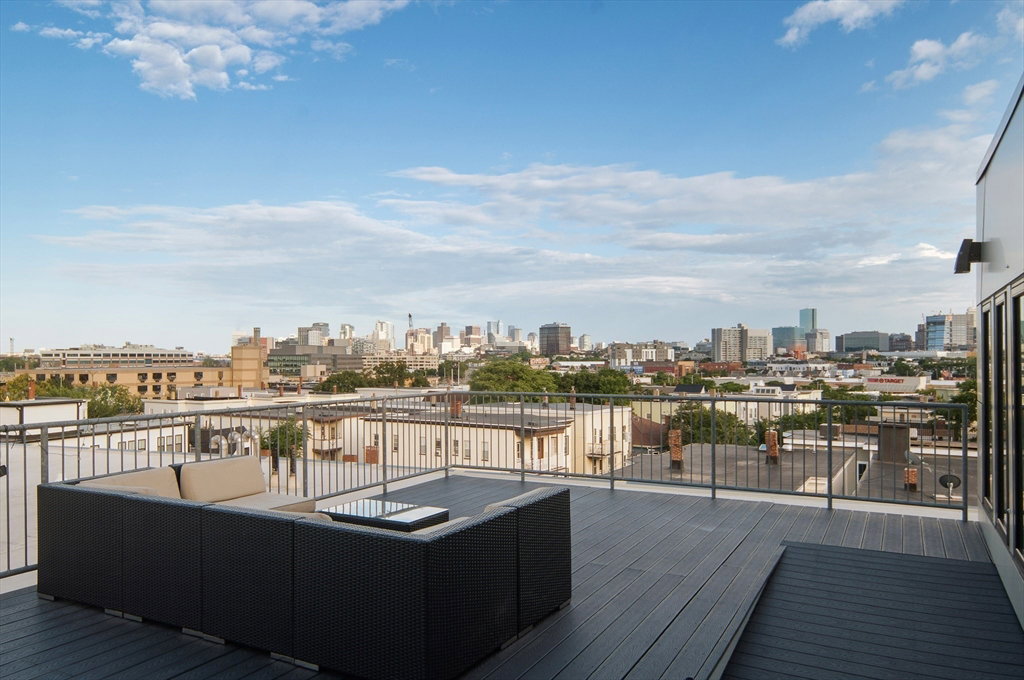
Union Square. Elevator Building. Meticulously-maintained top floor modern 1-bedroom condominium. The open floor plan begins with high-ceilings, a contemporary white kitchen featuring ample cabinets, gas cooking, quartz counters, stainless steel appliances and a versatile breakfast island. All-day sun floods the Living/Dining/Kitchen with full-southern exposure, floor-to-ceiling windows & panoramic Boston Skyline views. The bedroom boasts floor-to-ceiling windows again with custom walk-in closet/dressing area that opens to a modern bathroom with spacious walk-in shower. Also, wide-plank hardwood floors throughout, custom plantation style shutters, full-size in-unit laundry, full-size covered deeded parking and large private walk-in storage room. Building amenities include a common clubroom and roof deck with comfy seating, a first floor gym and a spacious elevator servicing all floors including the roof deck. Located just 1 block to Union Square, the Green Line T-station as well as dozens of cafes, restaurants and shops. With a walk score of 96, a bike score of 94 and a transit score of 81 it doesn't get more centrally located.
Additional Information
- Taxes
- $7,486
- Listing Agent
- Peter Boyajian Team
- Listing Office
- Real Estate 109
- Exterior Features
- Deck - Roof, Deck - Composite, Decorative Lighting, City View(s), Screens, Rain Gutters
- Interior Features
- Elevator
- Amenities
- Elevator(s), Fitness Center, Clubroom, Storage
- Exterior
- Frame
- Sewer
- Public Sewer
- Units
- 30
- Zoning
- MR4
- Water
- Public
Mortgage Calculator
The property listing data and information, or the Images, set forth herein were provided to MLS Property Information Network, Inc. from third party sources, including sellers, lessors, landlords and public records, and were compiled by MLS Property Information Network, Inc. The property listing data and information, and the Images, are for the personal, non commercial use of consumers having a good faith interest in purchasing, leasing or renting listed properties of the type displayed to them and may not be used for any purpose other than to identify prospective properties which such consumers may have a good faith interest in purchasing, leasing or renting. MLS Property Information Network, Inc. and its subscribers disclaim any and all representations and warranties as to the accuracy of the property listing data and information, or as to the accuracy of any of the Images, set forth herein.