182 Tremont St Unit 2, Somerville, MA 02143
- $1,225,000
- 4
- BD
- 3
- BA
- 1,467
- SqFt








Listing Courtesy of : The Moving Greater Boston Team ---- Berkshire Hathaway HomeServices Warren Residential
- List Price
- $1,225,000
- Status
- ACTIVE
- MLS#
- 73559357
- Property Type
- Condominium
- Bedrooms
- 4
- Bathrooms
- 3
- Living Area
- 1,467
- Region
- Union Square
- Year Built
- 1900
Property Description
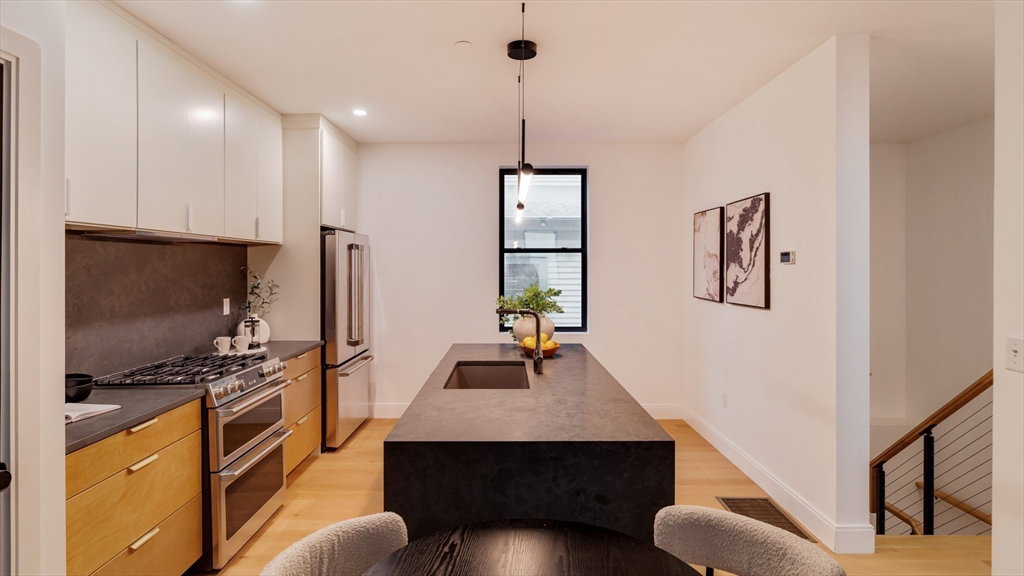
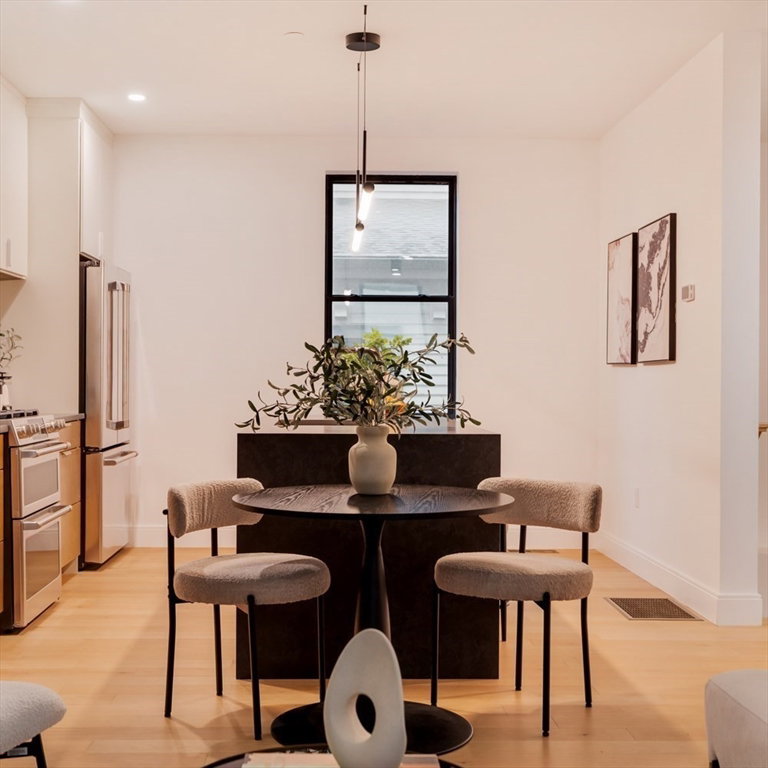
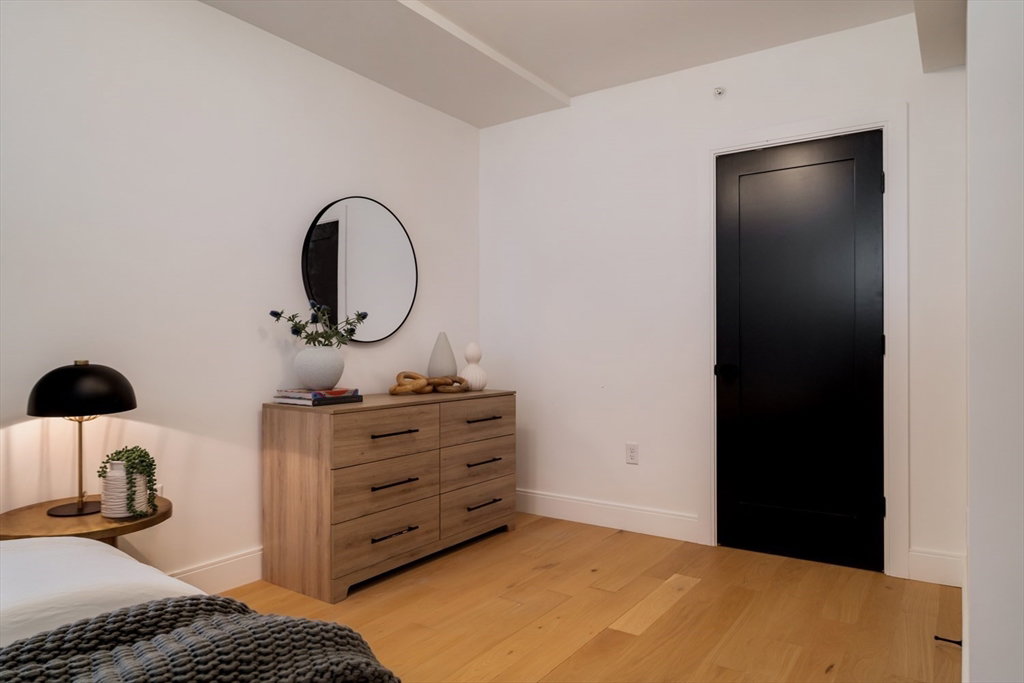
Step through the secure front gate into a landscaped courtyard and arrive at the private, keyless entrance of Unit 2 at 182 Tremont. This thoughtfully designed four-bedroom, three-bath home offers a flexible layout across two levels. The lower level features two spacious bedrooms and a full bath, providing an ideal setup for guests, family members, a home office, gym, or additional living space. Upstairs, the main living level is designed for both everyday comfort and entertaining, with an open-concept living and dining area that flows seamlessly into a well-appointed kitchen featuring excellent storage, modern finishes, and generous counter space. The primary suite serves as a private retreat with its own en-suite bath, while an additional bedroom and full bath complete the upper level. Deeded yard space off the courtyard provides a rare outdoor escape for gardening, grilling, or hosting friends, while on-street permit parking space adds everyday convenience. Set in a vibrant Somerville location close to dining, shopping, parks, and transit, 182 Tremont offers a polished city lifestyle with the perfect balance of comfort, flexibility, and accessibility.
Additional Information
- Taxes
- $4,200
- Listing Agent
- The Moving Greater Boston Team
- Listing Office
- Berkshire Hathaway HomeServices Warren Residential
- Exterior Features
- Fenced Yard
- Exterior
- Frame
- Sewer
- Public Sewer
- Units
- 6
- Zoning
- 9
- Water
- Public
Mortgage Calculator
The property listing data and information, or the Images, set forth herein were provided to MLS Property Information Network, Inc. from third party sources, including sellers, lessors, landlords and public records, and were compiled by MLS Property Information Network, Inc. The property listing data and information, and the Images, are for the personal, non commercial use of consumers having a good faith interest in purchasing, leasing or renting listed properties of the type displayed to them and may not be used for any purpose other than to identify prospective properties which such consumers may have a good faith interest in purchasing, leasing or renting. MLS Property Information Network, Inc. and its subscribers disclaim any and all representations and warranties as to the accuracy of the property listing data and information, or as to the accuracy of any of the Images, set forth herein.